
Modular Building Systems — Est. 2019
Your home.
Engineered, not improvised.
Next available: March 8, 2026
Faster than site-built
Average 10 weeks factory-to-foundation vs. 18 months traditional
Per sq ft installed
Fully installed including wiring, plumbing, and finishes
Less construction waste
Factory precision eliminates on-site material loss
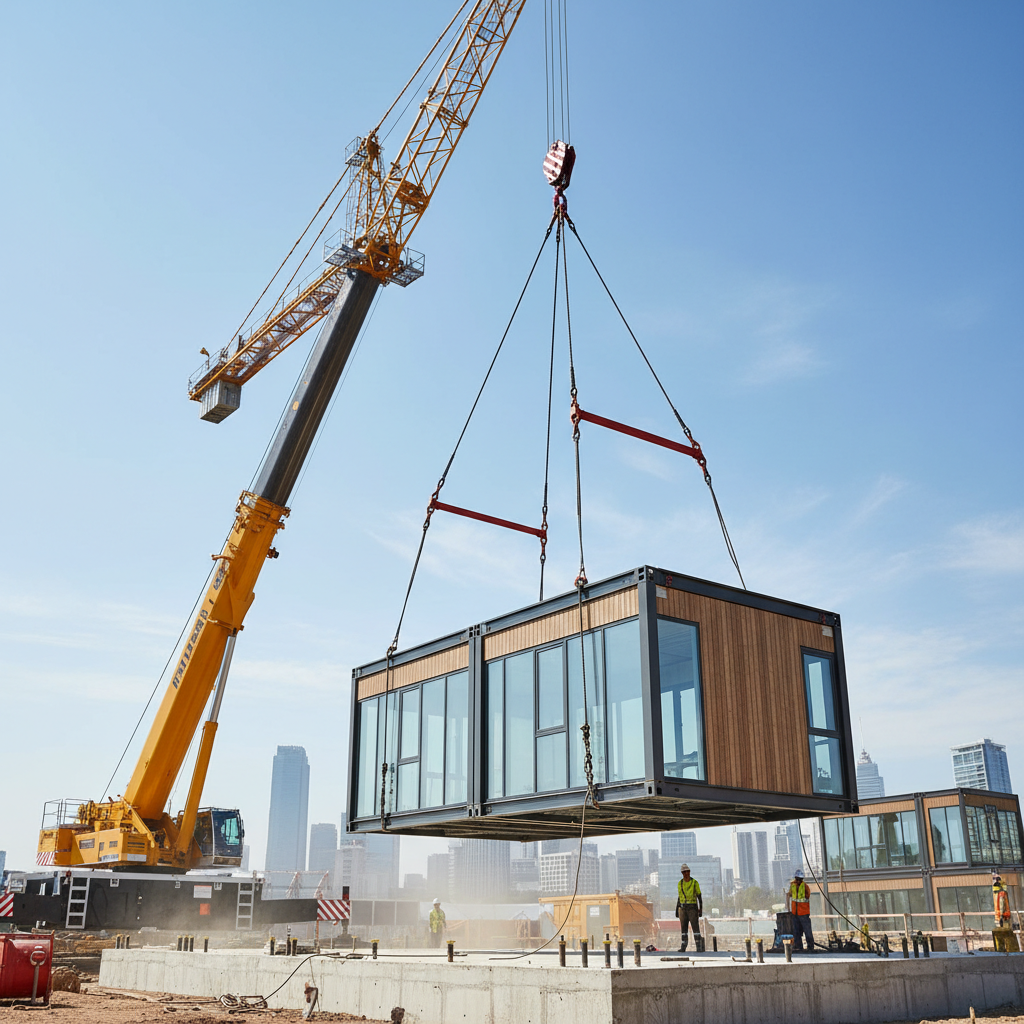
Afternoon to install
Modules craned onto foundation in a single session
Homes delivered
Across 14 states since 2019 — zero missed install dates
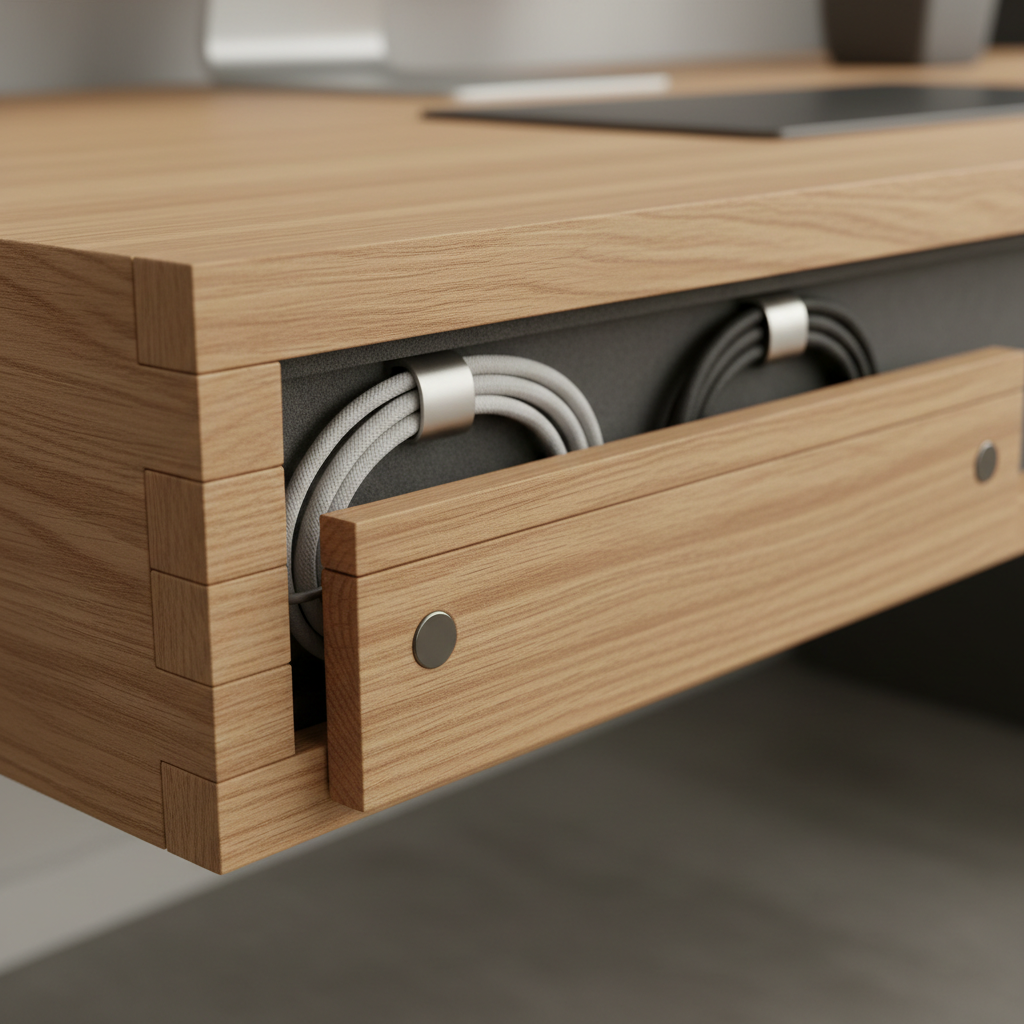
"Every joint flush. Every cabinet closing with a soft magnetic click. The concrete pad outside still smelling like it was poured yesterday."
Four configurations.
Zero guesswork.
Click any model to expand full specifications and 3D cross-section. Every price includes factory build, delivery within 200 miles, and foundation-day installation.
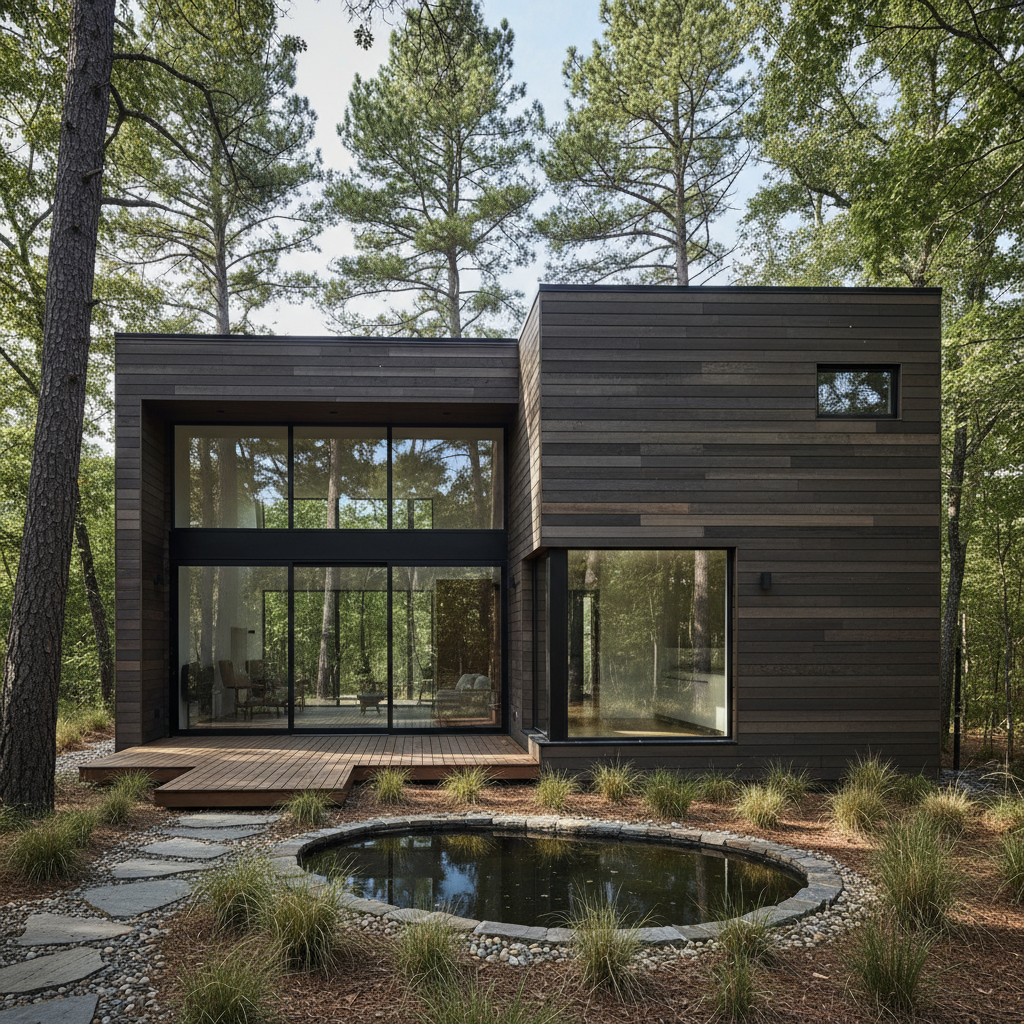
Compact
8 weeks build
Designed for young professionals and couples. 980 sq ft of precision-engineered living space with every system pre-tested before leaving the factory.
3D Cross-Section
Insulation layer · Structural steel · Smart conduit · Finish surfaces
R-38 insulation value
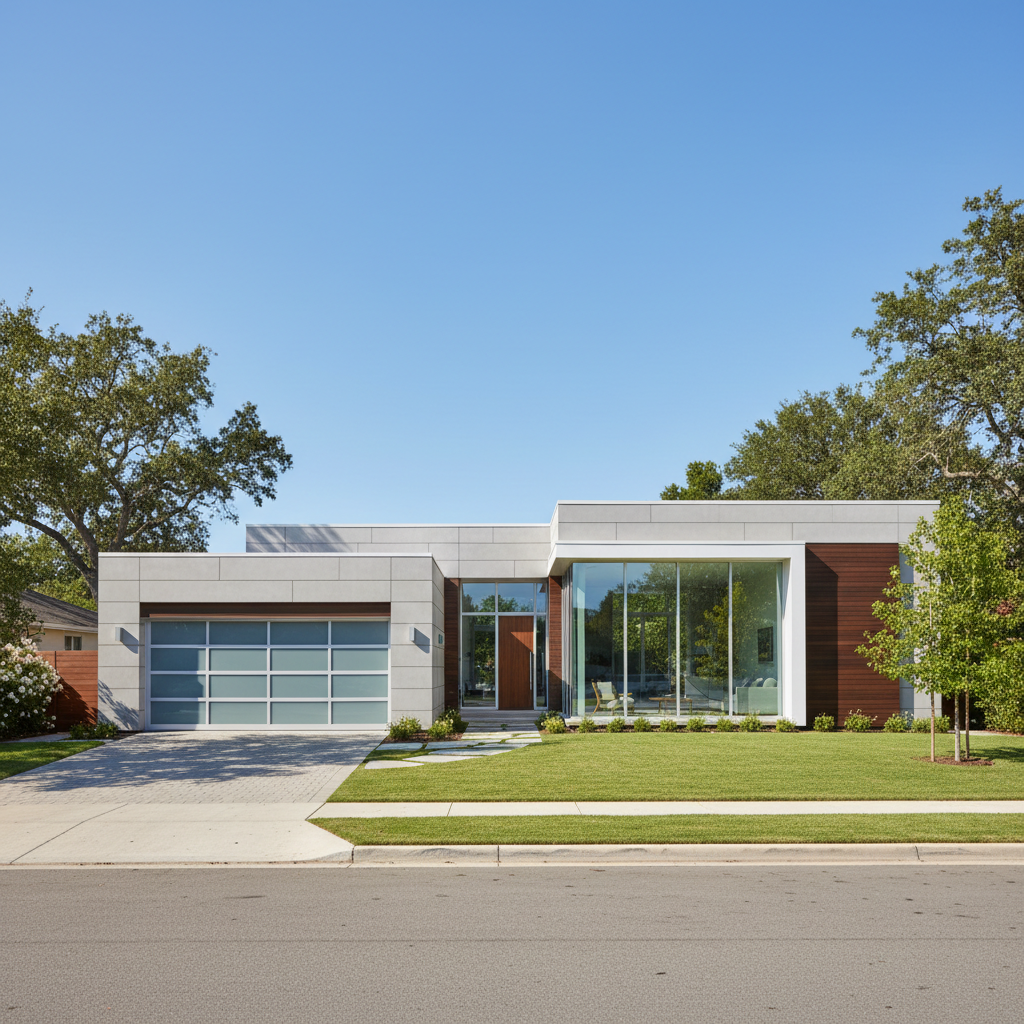
Standard
10 weeks build
Our most-requested configuration. Three bedrooms, open kitchen, and a primary suite — all precision-fitted before the crane arrives.
3D Cross-Section
Insulation layer · Structural steel · Smart conduit · Finish surfaces
R-38 insulation value
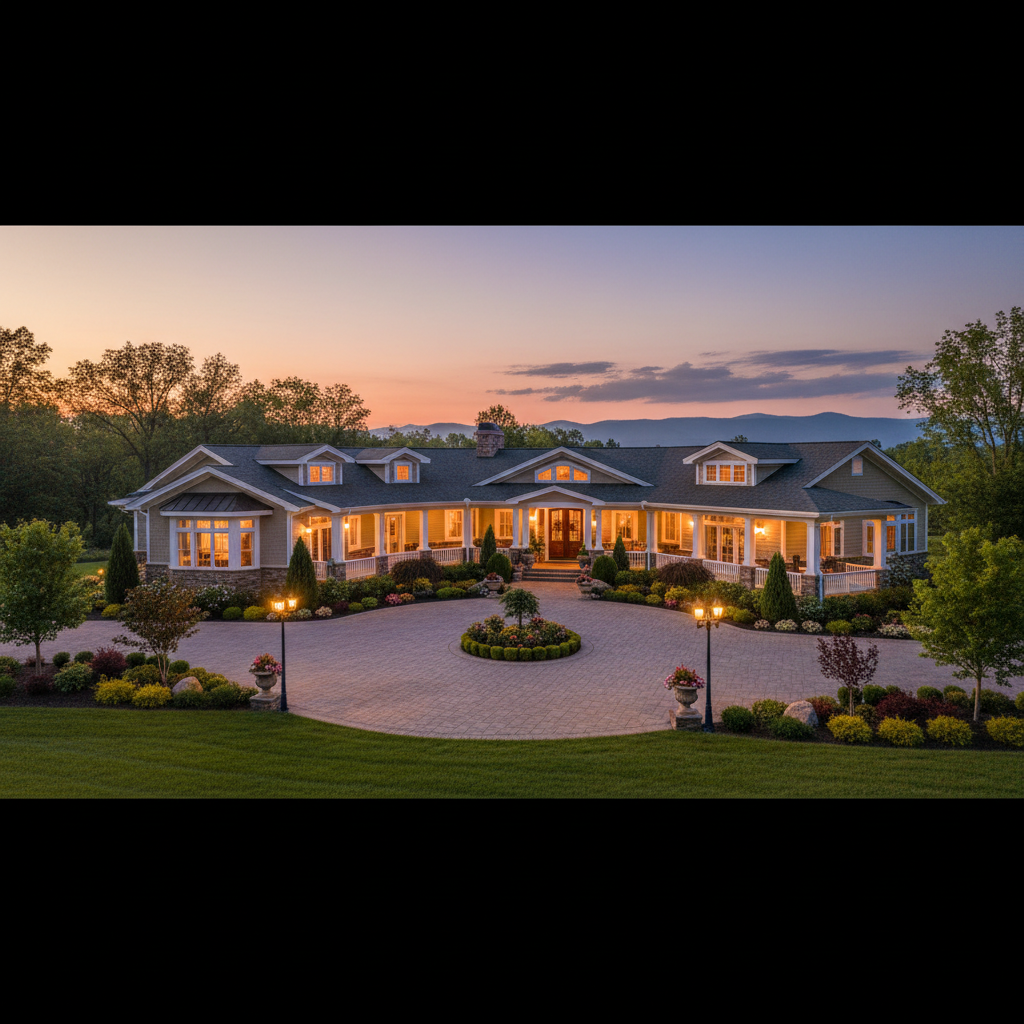
Estate
14 weeks build
For retiring couples downsizing from colonials — or landowners who want space without compromise. Four bedrooms, three full baths, zero surprises.
3D Cross-Section
Insulation layer · Structural steel · Smart conduit · Finish surfaces
R-38 insulation value
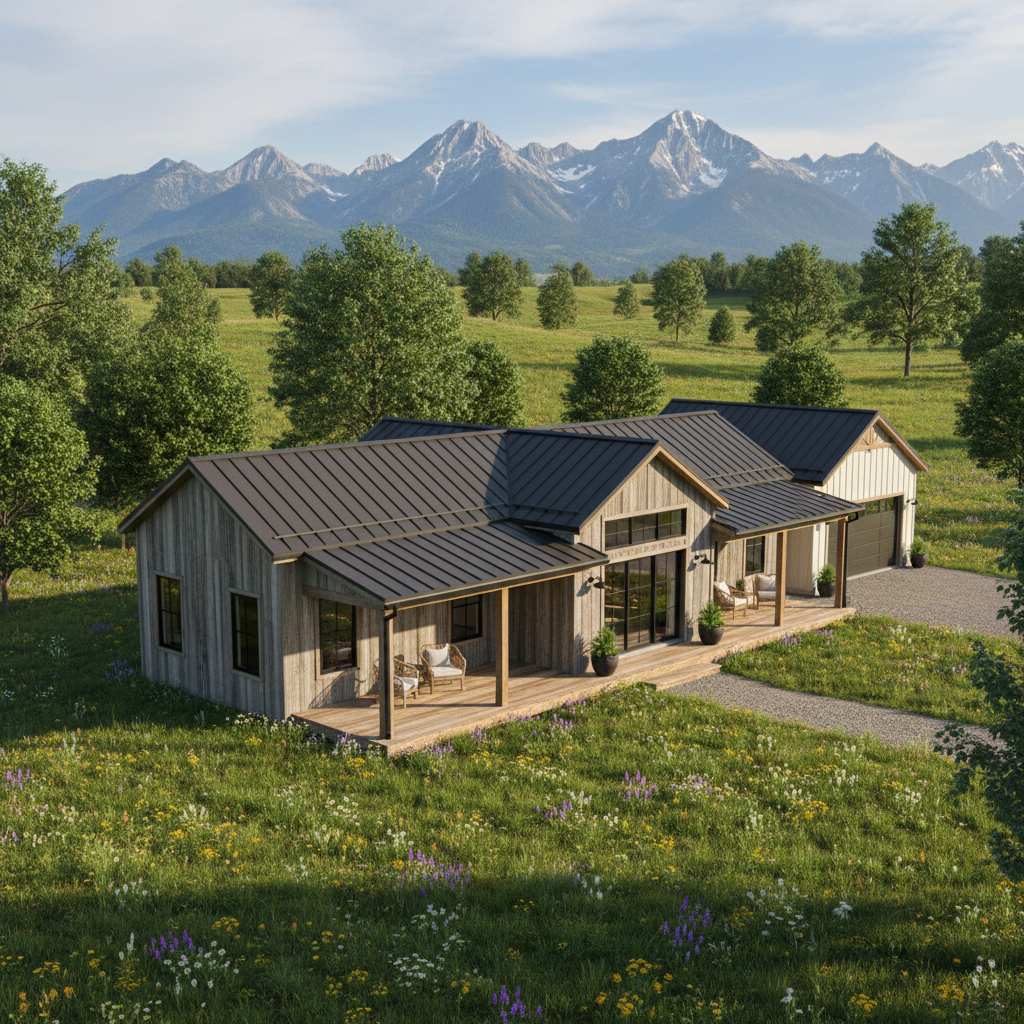
Rural Lot
9 weeks build
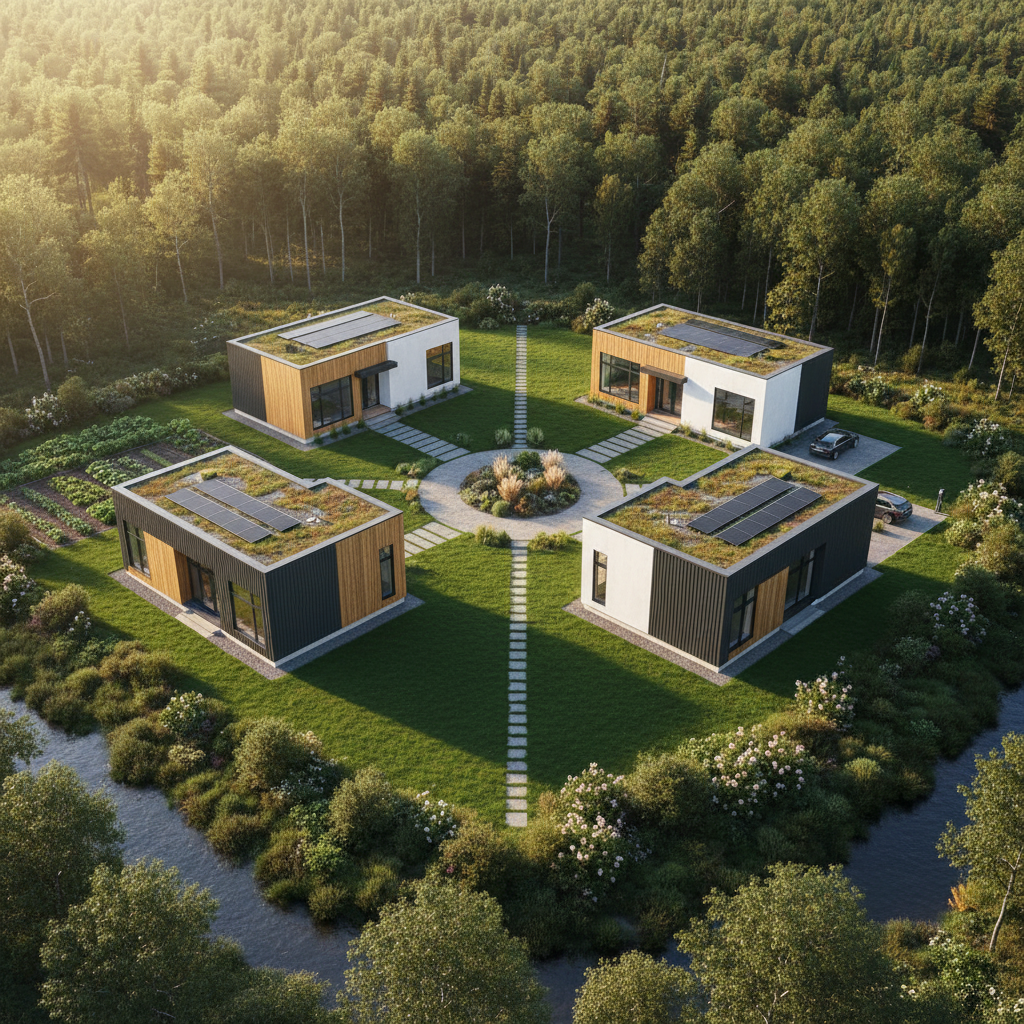
Built for landowners with cleared lots and permits in hand. Every system pre-configured for rural utility hookups. No waiting on a contractor.
3D Cross-Section
Insulation layer · Structural steel · Smart conduit · Finish surfaces
R-38 insulation value
Considered
at every layer.
What's hidden inside the walls is as considered as what's visible. Every material spec is a decision, not a default.
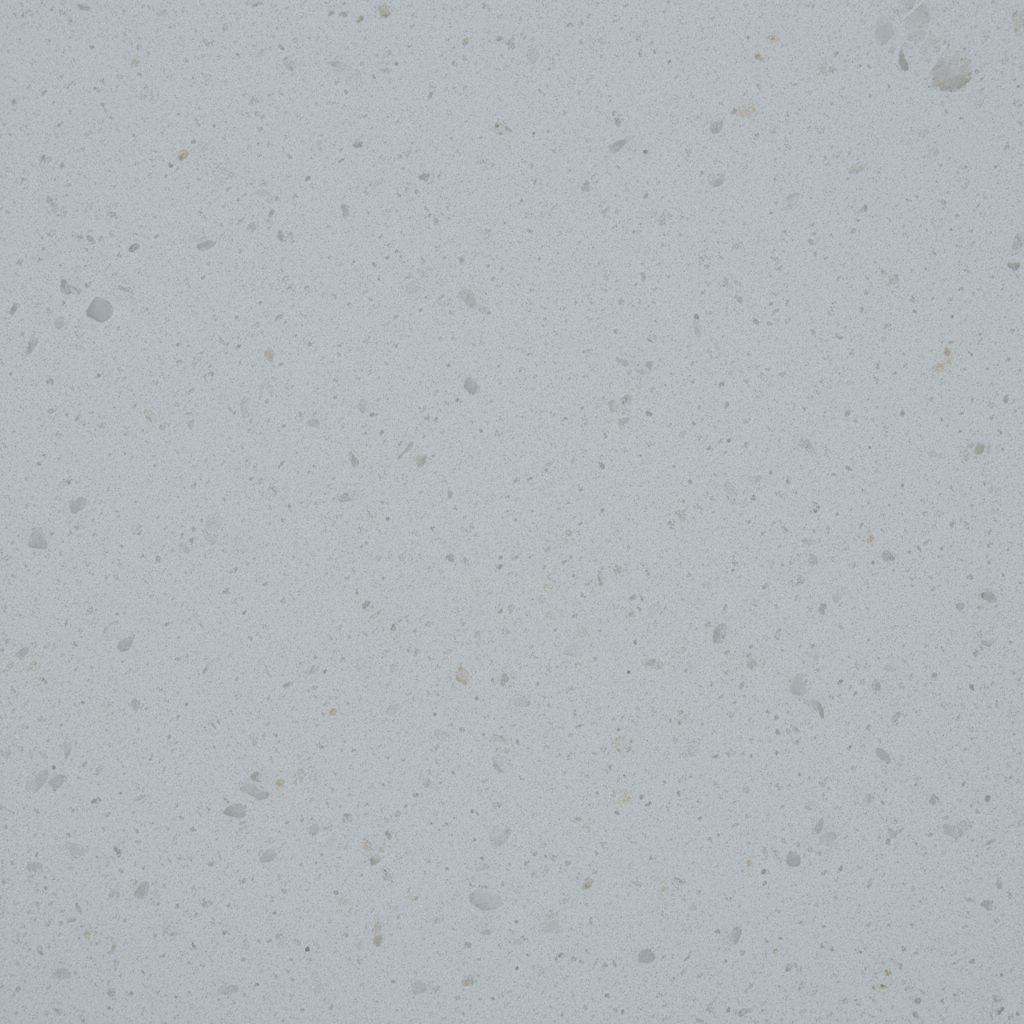
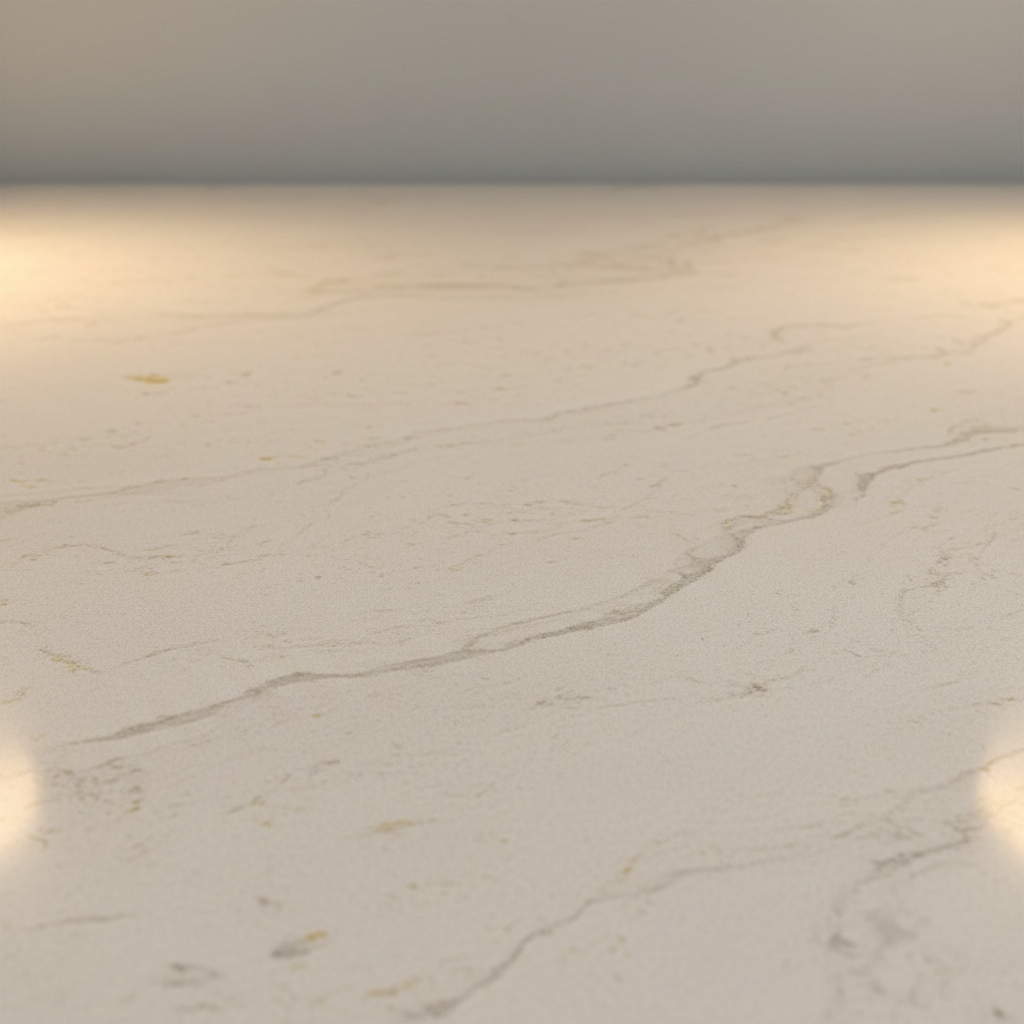
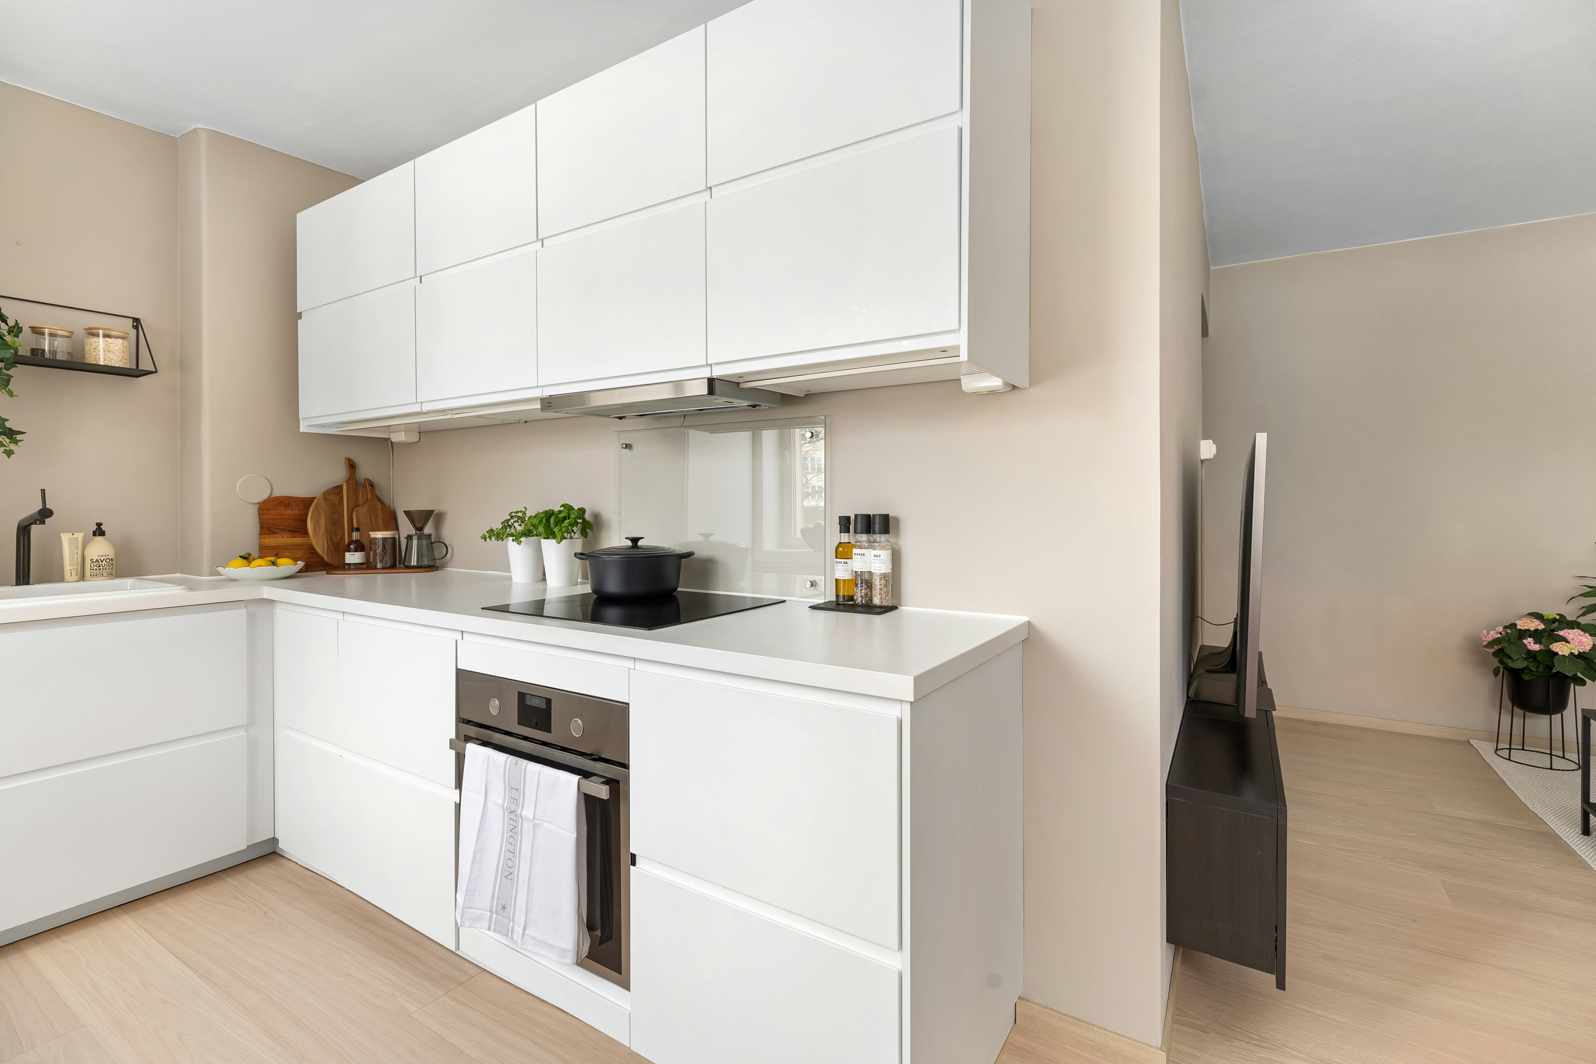
Matte Quartz
Non-porous
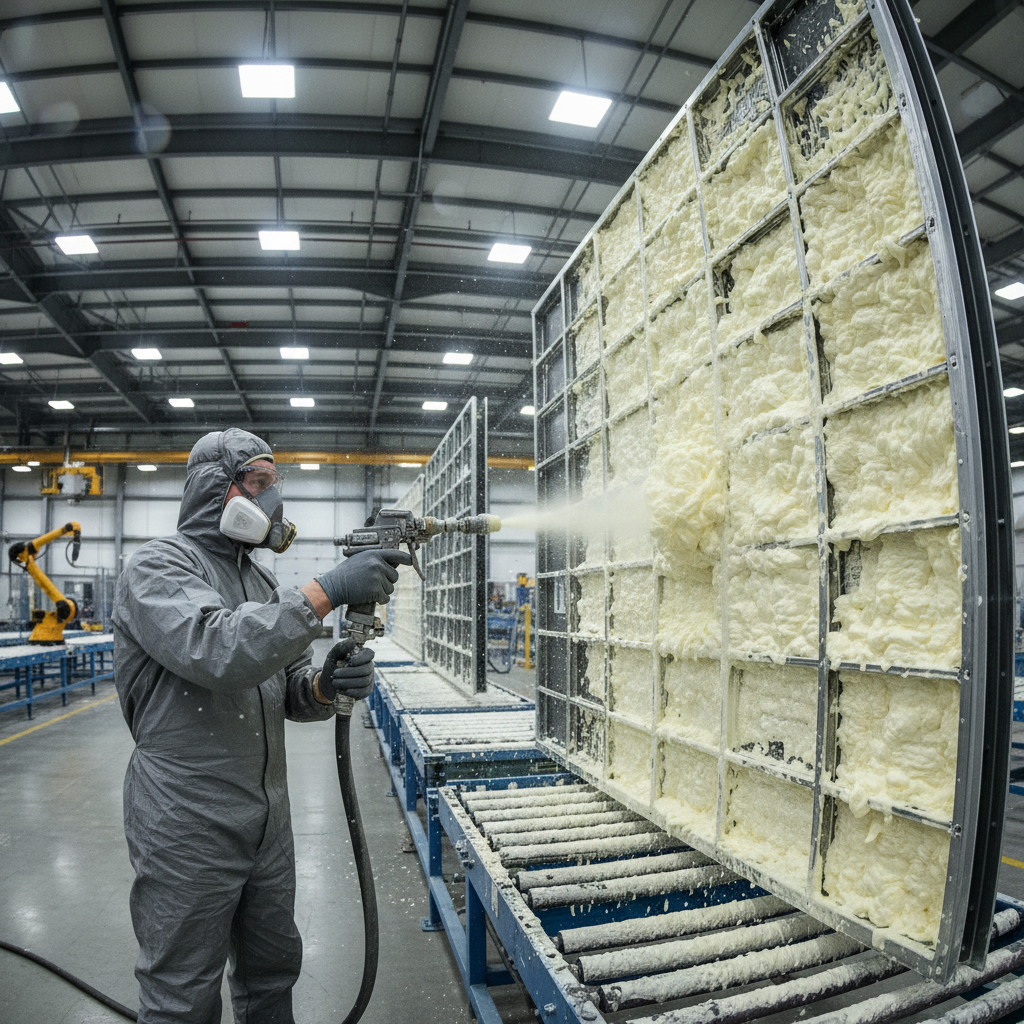
Closed-Cell Spray
R-38 wall assemblies
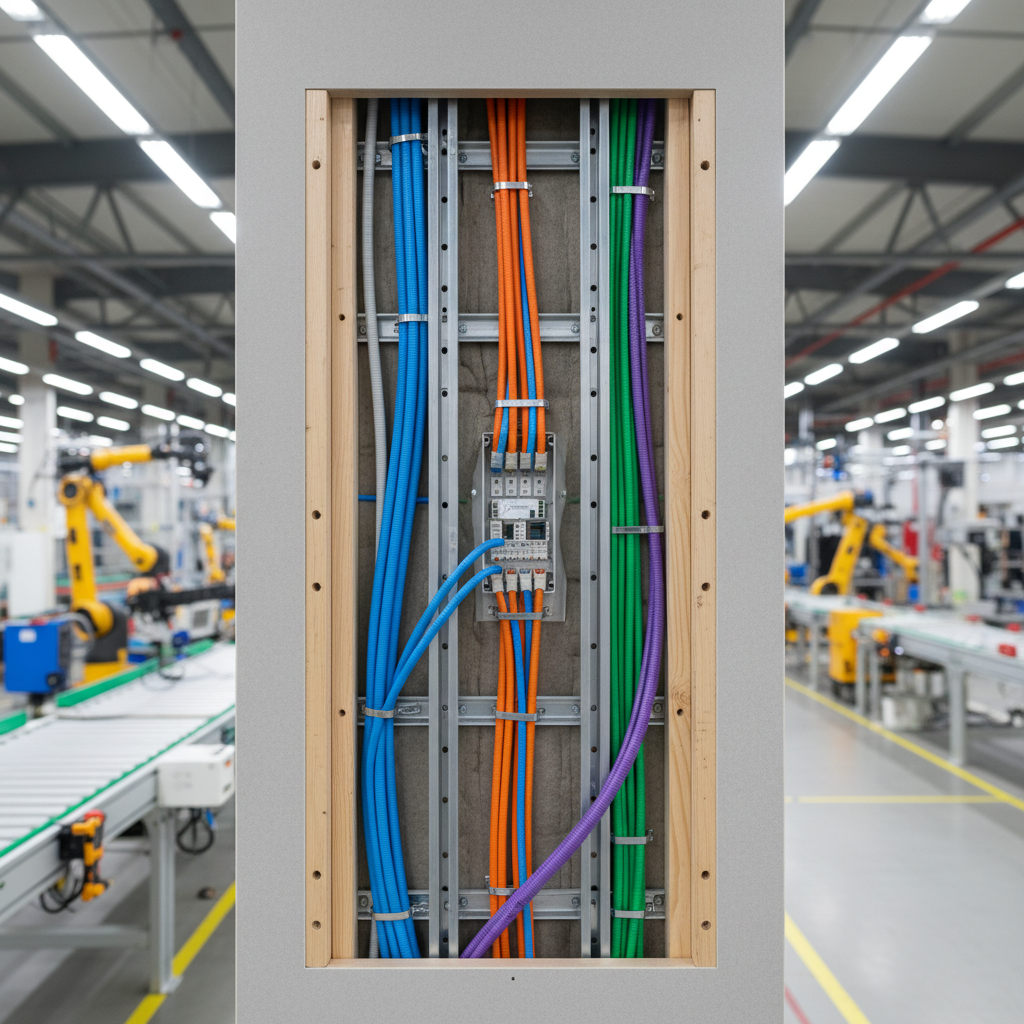
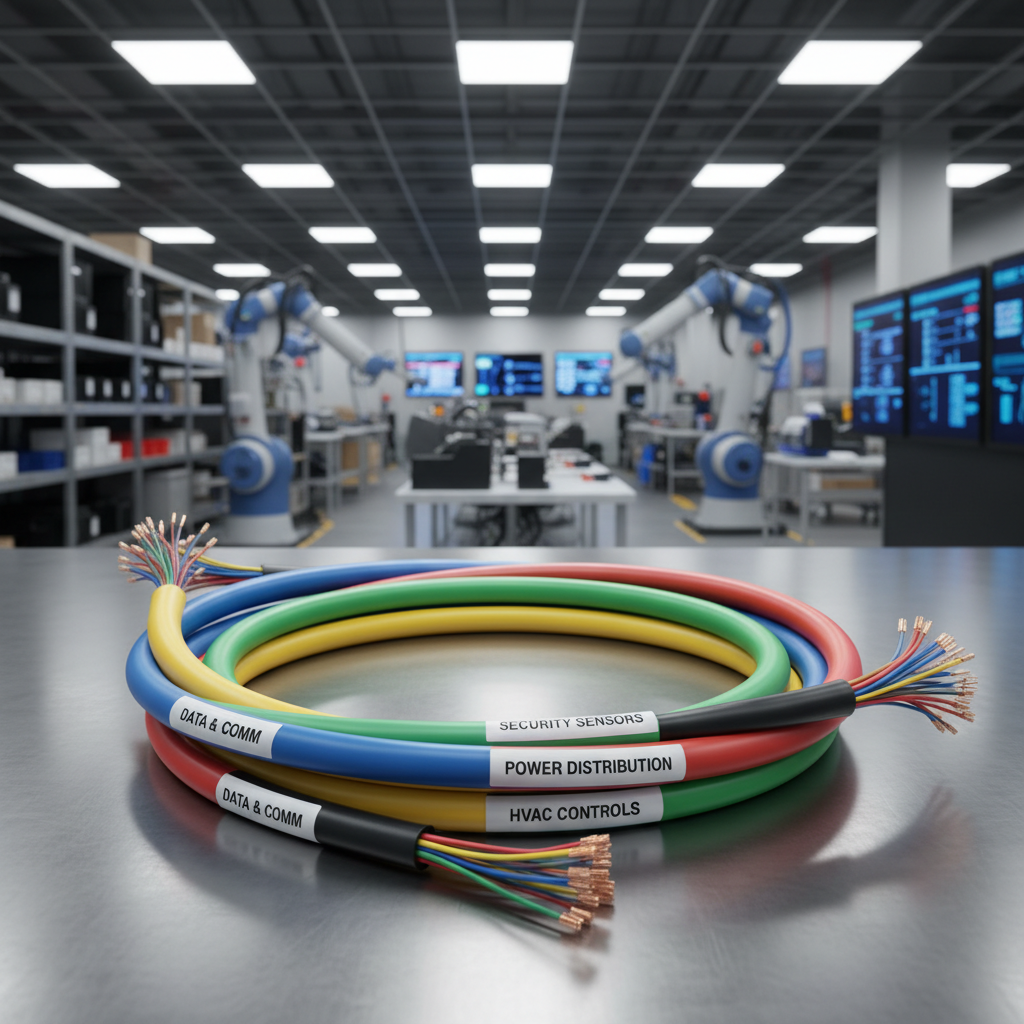
Smart Wiring Harness
Pre-labeled conduits
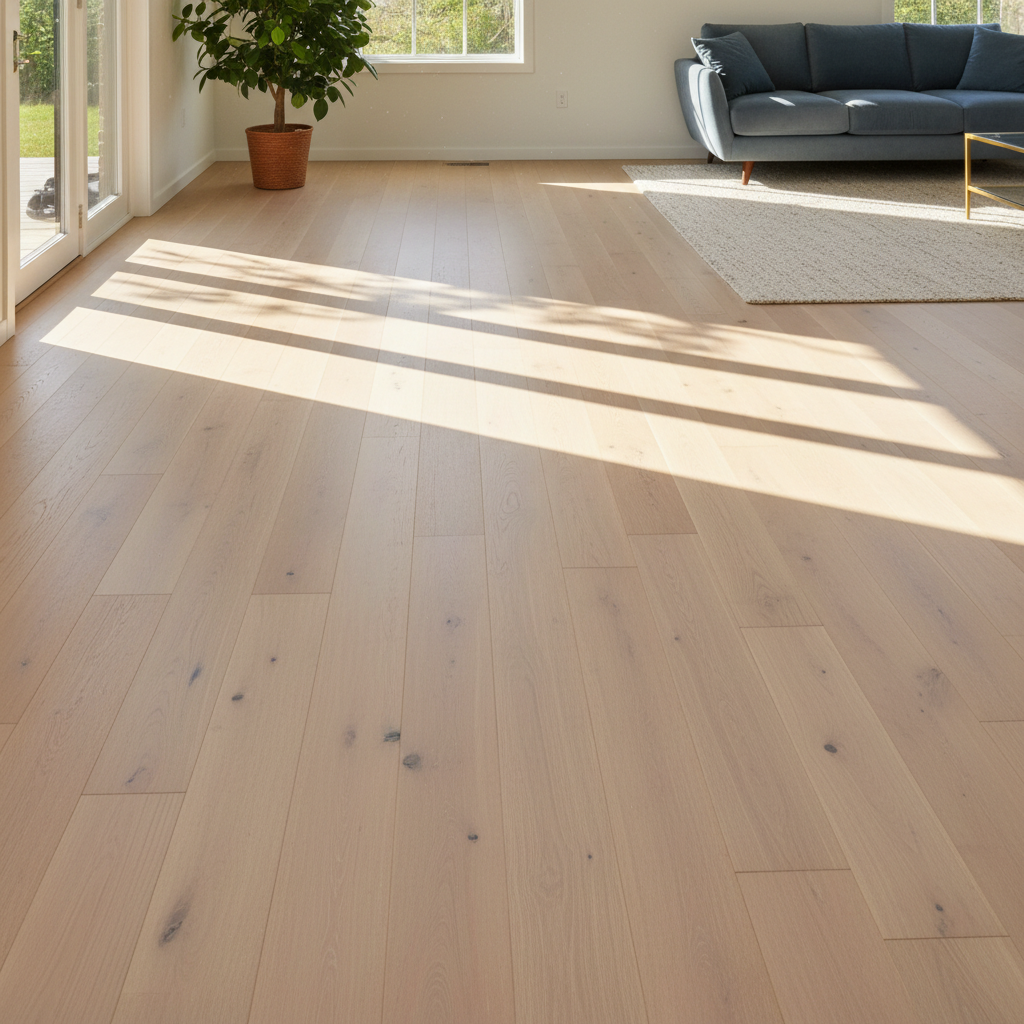
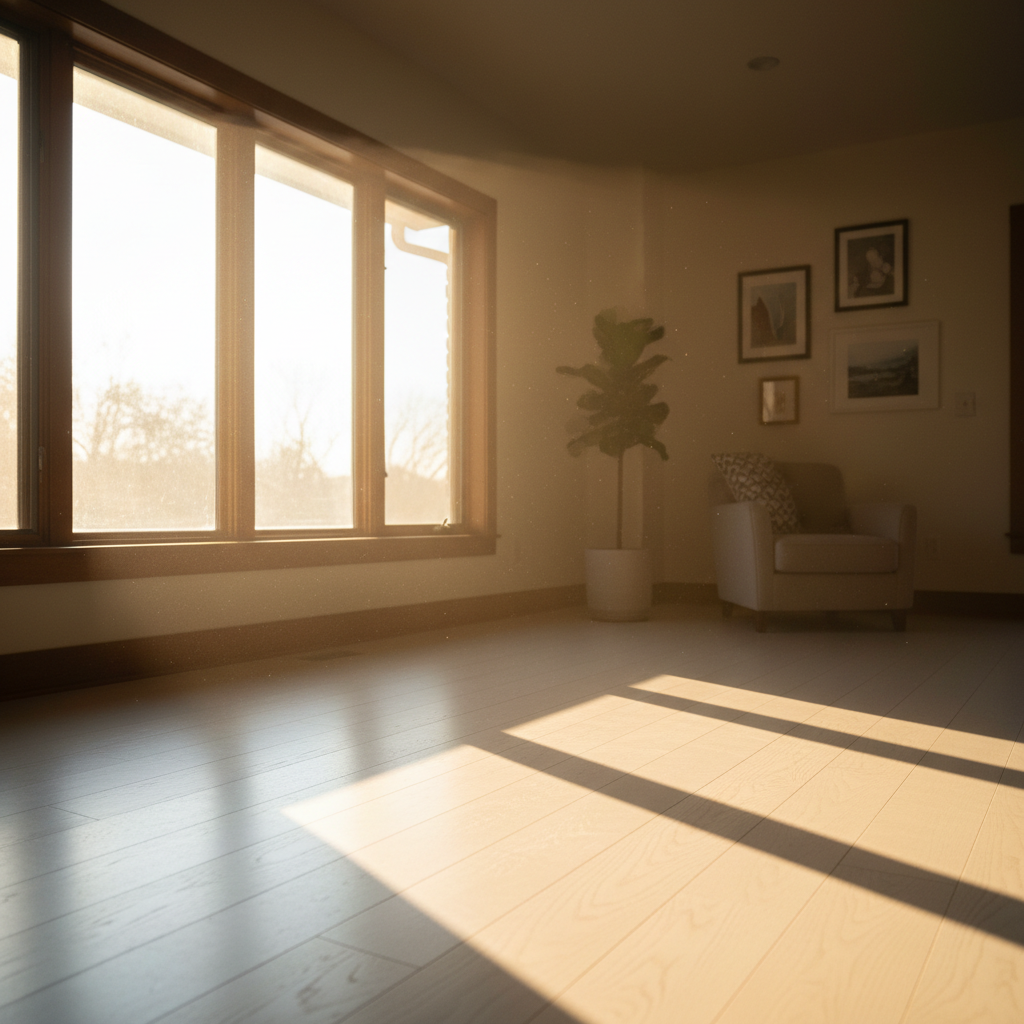
White Oak Flooring
3/4" solid white oak
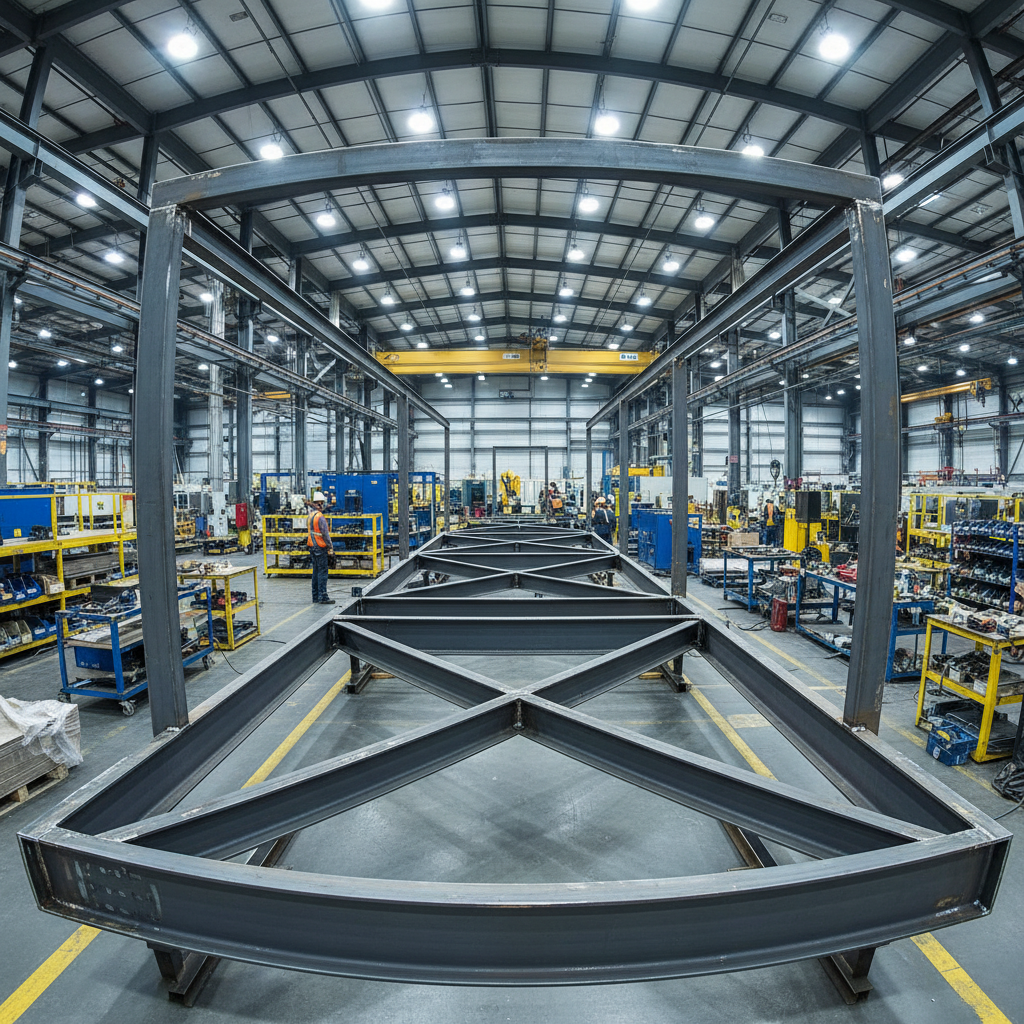
Structural Steel Frame
Engineered I-beam chassis
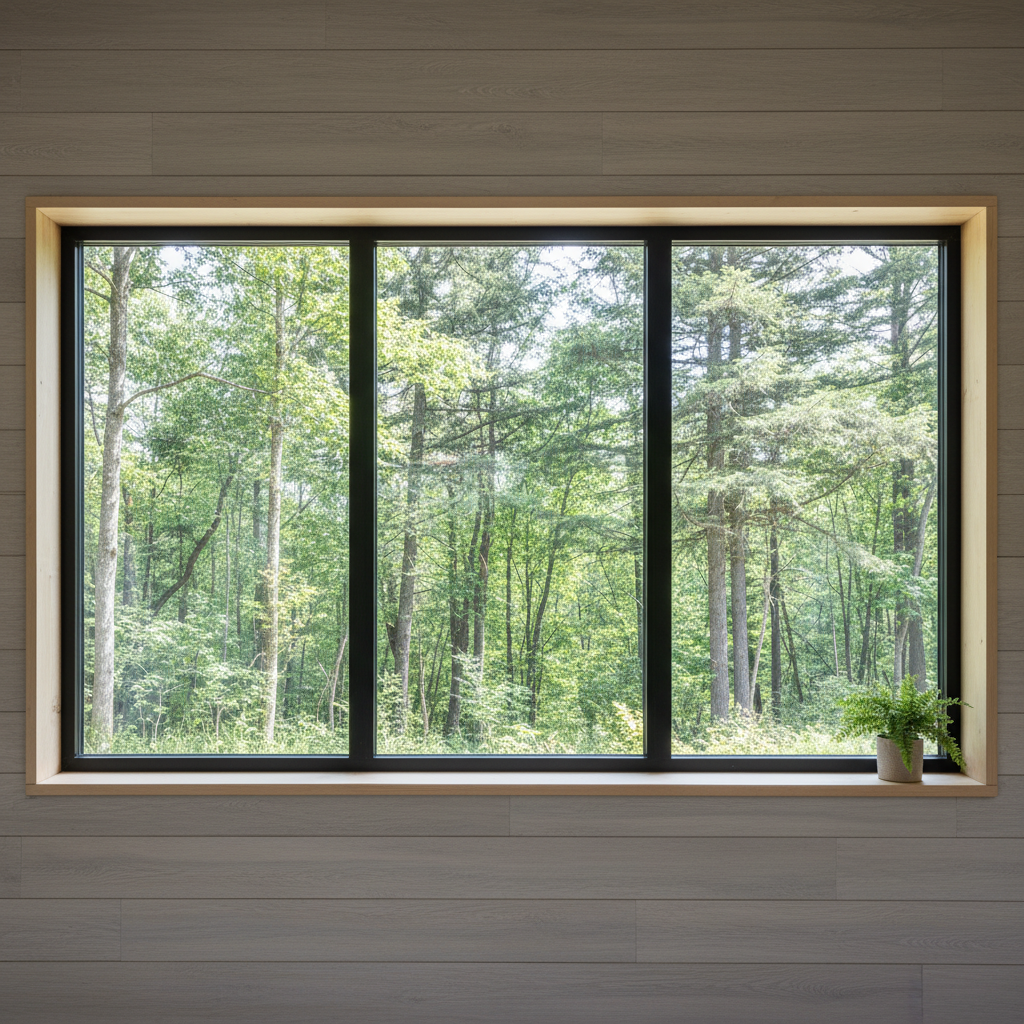
Triple-Pane Windows
U-0
“True luxury is intentionality — surrounding yourself with materials that have been chosen, not defaulted to.”
Every spec sheet available at factory tour
The proof is in
the stories.

Daniel & Priya Kowalski
Young professionals, Portland OR
“We broke ground on a Friday. By Sunday afternoon the crane was done and the house was on the pad. Monday morning the inspector signed off. I kept waiting for something to go wrong. Nothing did.”
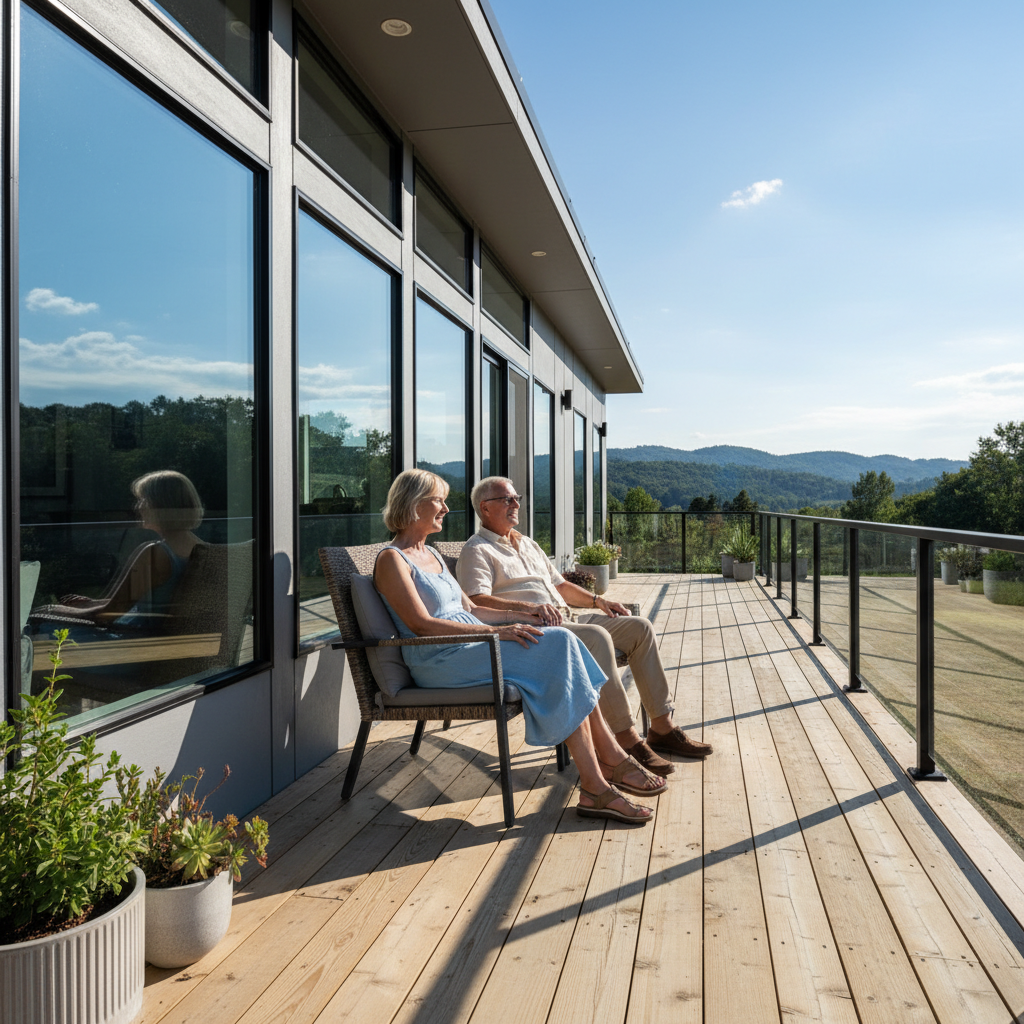
Robert & Catherine Osei
Retired educators, Asheville NC
“We sold our 4,200 sq ft colonial and had two weeks to figure out where we were going. Modular had a Standard B configured for a one-story layout in nine weeks. The quartz is the same brand we had in our old kitchen.”
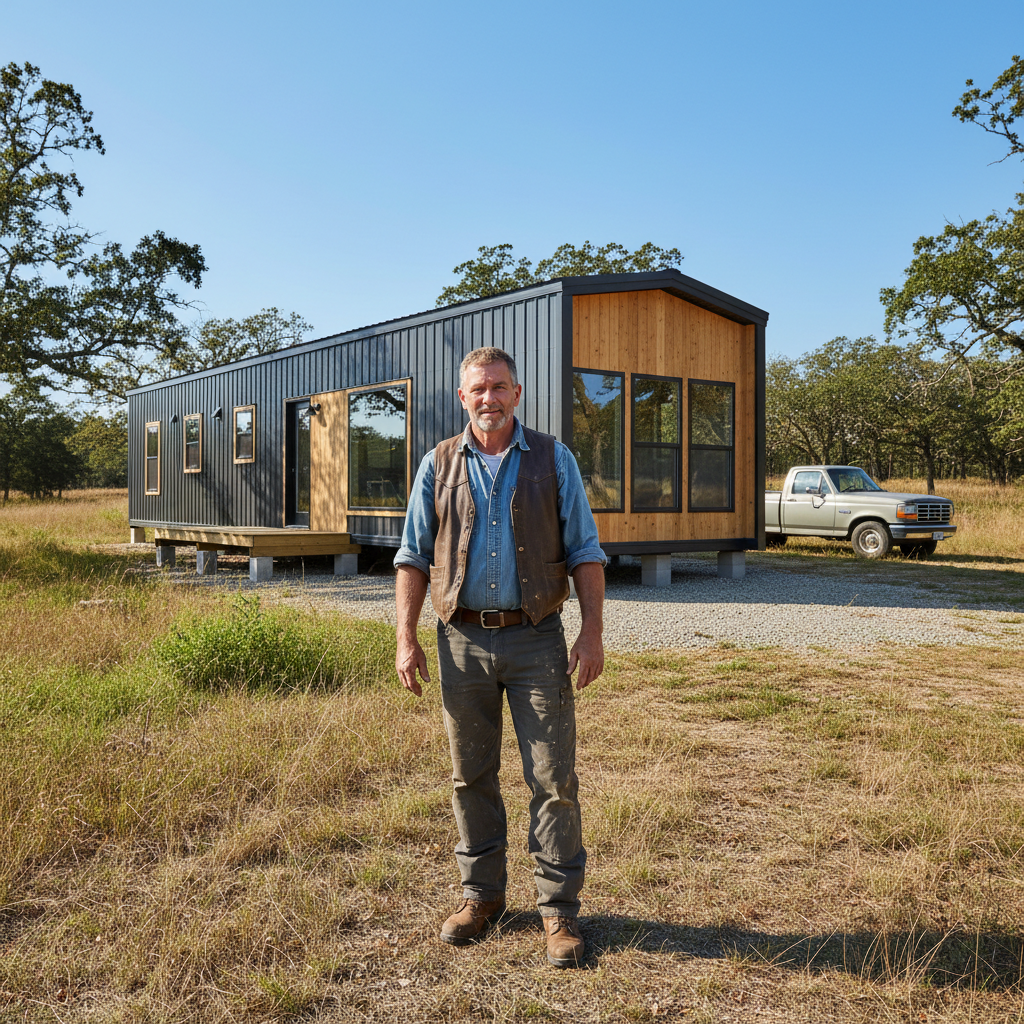
Marcus Thibodeau
Landowner, Ozark County MO
“I had 11 acres, a cleared pad, a permit, and zero patience for a general contractor. Modular delivered the Rural D in nine weeks. Every utility hookup was pre-labeled. My plumber finished in four hours.”
See it for yourself.
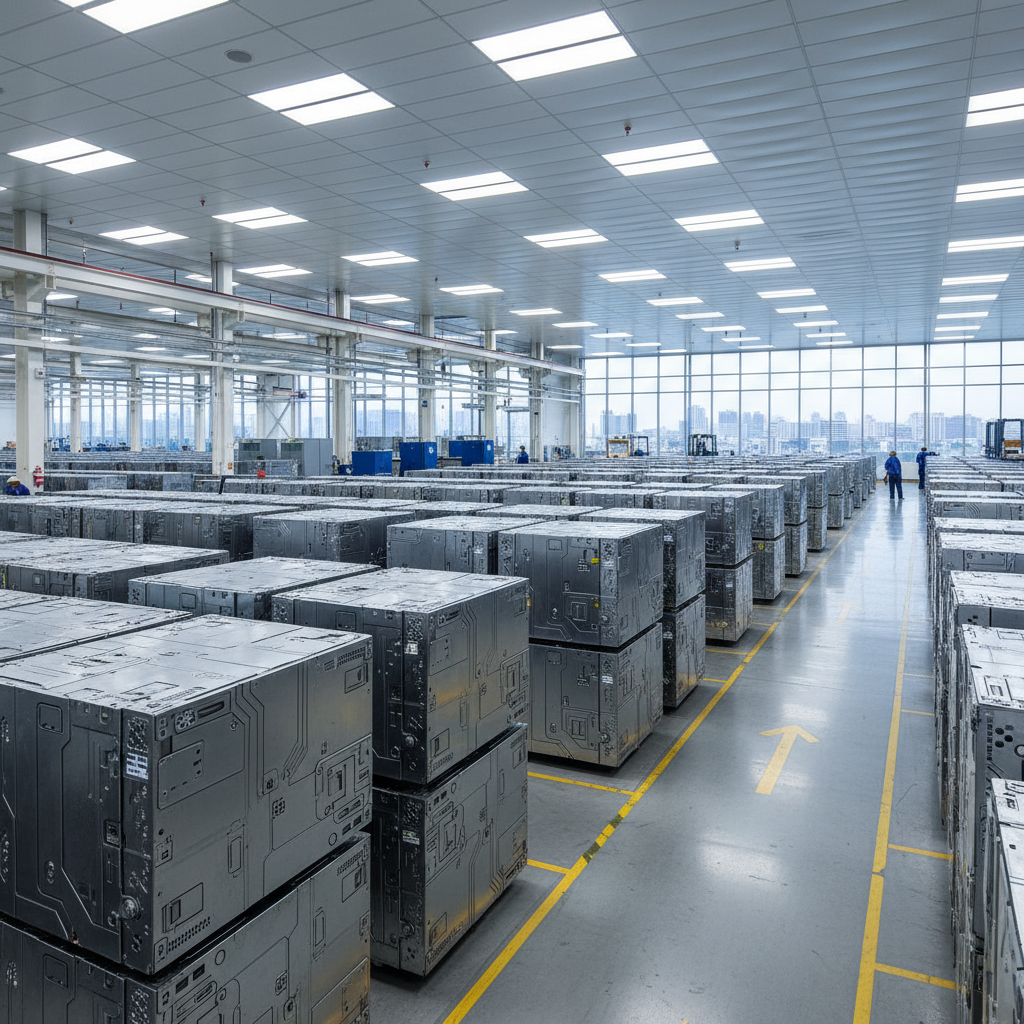
Factory tours run every Saturday. Walk the production floor, see a module being built, and talk to the engineers who designed your walls. No sales pressure. Just proof.
Free · 90 minutes · Saturdays 10am